
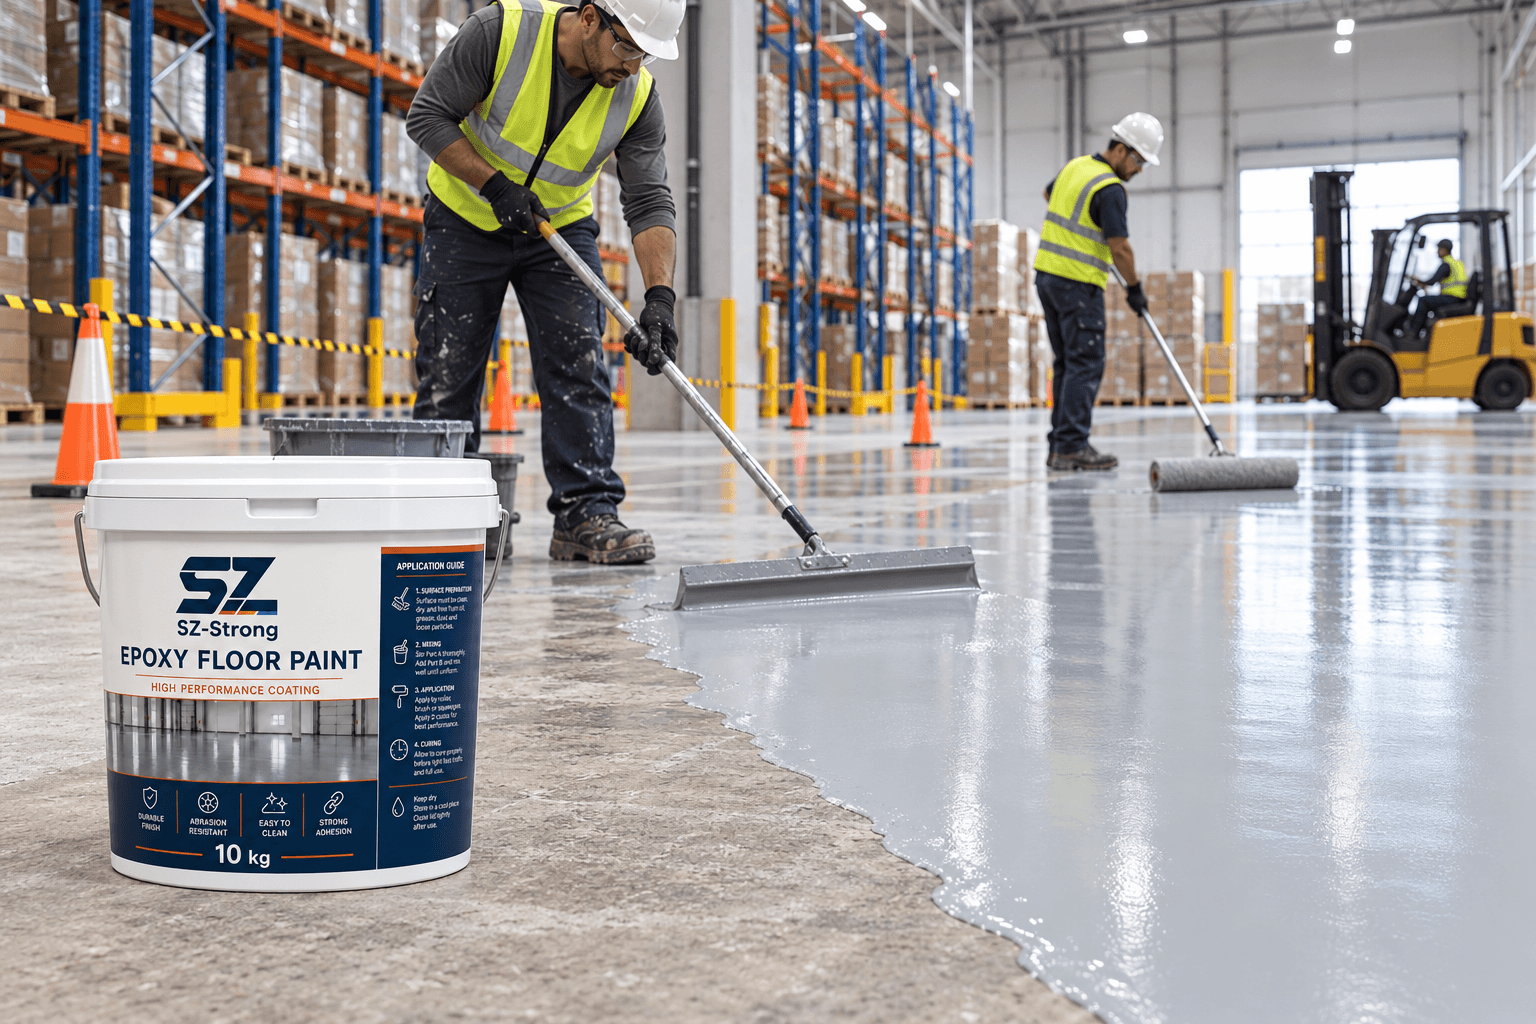
Warehouse epoxy flooring should be selected from the operating conditions backward. Forklifts, pallet jacks, racking loads, dust, oils, cleaning chemicals, temperature, moisture and available shutdown time all affect the system. Buyers who request only a colour and price per kilogram risk receiving a thin decorative coating when the facility actually requires a designed industrial floor build.
1. Divide the warehouse into service zones
A receiving bay, main forklift aisle, pallet storage area, battery-charging station, packing zone and pedestrian walkway do not impose the same demands. The heaviest traffic, turning wheels, dropped loads and chemical exposure may be concentrated in relatively small areas. Specifying one identical finish everywhere can overdesign quiet zones and underdesign critical ones.
Map each area and record traffic type, frequency, wheel material, point loads, impact, liquids, cleaning regime, temperature and slip-control needs. Include line marking and colour separation. The epoxy floor coating manufacturer can then propose a zone-based system instead of making one generic recommendation for the entire floor.
- Forklift and pallet-jack routes
- Racking and point-load areas
- Packing and pedestrian zones
- Oil, chemical or battery exposure
- Wash-down, dust and hygiene needs
2. Inspect the concrete before selecting the coating
Coating performance depends on the concrete beneath it. Record slab age, strength and surface condition; identify laitance, curing compounds, oil, dust, old coatings, weak repairs and cracks. Moisture moving through the slab can contribute to blistering or loss of adhesion, so the project team should use an appropriate moisture assessment rather than relying on appearance alone.
Cracks and joints need classification. A static surface crack, a moving joint and an isolated spall require different treatment. Epoxy should not be expected to bridge structural movement that belongs in a designed joint or repair system. Ask who is responsible for substrate acceptance and how results will be documented before coating begins.
3. Mechanical preparation is part of the system
Cleaning alone may not create the surface profile required for an industrial epoxy system. Depending on the slab and specification, preparation can involve grinding, shot blasting or another controlled mechanical method followed by thorough dust removal. Edges, corners and areas around columns or equipment need the same attention as open floor areas.
The supplier should state the required surface condition and profile for the proposed primer. A demonstration applied to smooth, contaminated or weak concrete does not establish system performance. Include preparation equipment, dust control, repair materials and inspection hold points in the method statement and commercial comparison.
4. Specify a complete floor build, not one coat of paint
An industrial floor system may include primer, local repair or scratch coat, one or more epoxy layers, aggregate broadcast or texture, and a compatible topcoat. The correct build depends on the substrate and service zone. Thin roller coatings, high-build systems and self-smoothing layers should not be compared as if they provide the same installed thickness or duty.
Request wet-film or consumption guidance and the target dry-film build for each layer. Compare total material per square metre for the complete system, allowing for surface roughness and waste. Confirm mixing ratio, induction time if applicable, pot life, recoat interval and curing conditions for the exact grade and site temperature.
- Surface preparation standard
- Primer and repair layer
- Body-coat chemistry and build
- Aggregate or slip-control treatment
- Topcoat and line-marking compatibility
5. Match resin and topcoat to actual exposure
Epoxy systems are valued for adhesion, build and resistance in many interior industrial environments, but not every epoxy formulation has the same chemical, abrasion or thermal performance. Areas exposed to oils, cleaners, acids, alkalis or other substances need a written exposure list with concentration, contact time and cleaning response where known.
Sunlight through open loading areas or exterior exposure can affect the appearance of some epoxy finishes. A compatible protective topcoat may be considered when colour stability, cleanability or another surface property is required. Buyers should request evidence for the exact system rather than transfer claims from a different resin family.
6. Plan slip resistance and cleanability together
A smoother floor is generally easier to clean, while added texture can improve traction in wet or contaminated conditions. Excessive texture may trap dirt or increase cleaning effort. The correct balance depends on whether the zone is dry, wet, oily, food related, pedestrian only or used by wheeled equipment.
Define the required slip test or local safety criterion before selecting aggregate size and application method. Produce a representative sample area because colour, texture, light and maintenance equipment affect how the floor performs in use. Safety markings should be part of the approved layout, not an afterthought after the main coating is installed.
7. Downtime can decide the practical system
Warehouses often cannot stop operating for an unlimited period. The programme must allow for preparation, repairs, application, recoat windows and cure before pedestrian or vehicle traffic. Temperature and humidity can change working and curing time, and large floors require a realistic plan for mixing, application teams and termination lines.
Ask the supplier to distinguish touch dry, recoat time, light foot traffic and full service. These are not the same milestone. If the proposed schedule is shorter than the product instructions permit, divide the work into zones or review another suitable system instead of returning forklifts to an incompletely cured floor.
8. Test a site trial under controlled conditions
A site trial should use the intended preparation, primer, mixing equipment, film build, aggregate and topcoat on representative concrete. Record batch numbers, ambient and substrate conditions, consumption and curing. Check adhesion, finish, texture, colour, application behaviour and any reaction with the existing slab or coating.
Keep the approved panel and written system schedule as the project reference. For an importer or distributor, also evaluate packaging integrity, component identification and the ability of contractors to follow the instructions. A technically sound formulation can still fail commercially if Part A and Part B labels, mixing ratios or pack sizes are confusing.
9. Evaluate the epoxy supplier beyond the sample
Ask how the supplier controls incoming raw materials, component ratios, colour, viscosity, solids or other relevant batch properties, packaging and traceability. Technical data sheets and safety data sheets should match the quoted product codes. Confirm retained-sample practice, complaint investigation and change control for repeat orders.
For OEM or private-label supply, define pail size, matched component set, net content, colour identification, batch code, label languages, pallet plan and destination documentation. Compare MOQ, lead time and landed system cost only after technical equivalence has been established. The lowest price for one component may not be the lowest-risk warehouse floor.
- Complete system proposal by zone
- Matching TDS, SDS and product codes
- Traceable Part A and Part B packaging
- Site trial and acceptance record
- Batch QC and retained samples
- OEM artwork, MOQ and shipment plan
Frequently asked questions
What epoxy floor coating is best for a warehouse?
There is no single best system. Selection depends on concrete condition, moisture, traffic, wheel loads, impact, chemicals, cleaning, slip requirements, temperature and downtime. Specify a complete zone-based system after inspection and testing.
How thick should a warehouse epoxy floor be?
Required dry-film build depends on service duty and the selected system. A thin roller coating, high-build epoxy and self-smoothing system are different specifications. Ask the supplier to state the complete layer build and consumption for the actual traffic and substrate.
Why does epoxy flooring peel from concrete?
Common contributing factors include weak or contaminated concrete, inadequate surface preparation, moisture, incorrect mixing, missed recoat windows, unsuitable film build or returning the floor to service before cure. A failure investigation should assess the full system and substrate.
Does a warehouse epoxy floor need a topcoat?
It depends on the epoxy system and required exposure. A compatible topcoat may be specified for properties such as colour stability, cleanability, abrasion or chemical resistance. Confirm compatibility and performance for the exact system rather than adding an unrelated coating.
What should importers include in an epoxy floor coating RFQ?
Include warehouse zones, concrete condition, moisture information, traffic and loads, chemical exposure, safety and finish requirements, total area, application climate, downtime, component pack sizes, colour, documents, private-label needs and destination.